
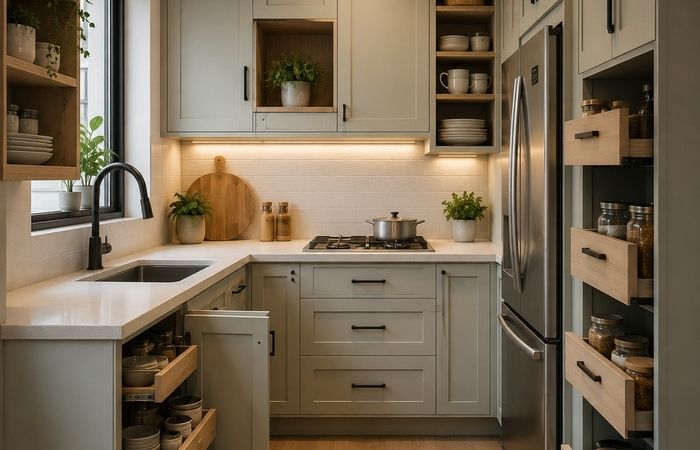
A small kitchen rarely fails because it's small. It fails because the storage inside it was designed for a bigger room and then trimmed down to fit.
That's the honest starting point for anyone weighing up custom cabinets for small kitchens. When floor space is tight, the cost of wasted centimetres compounds fast. A 60mm filler panel in a large open-plan kitchen disappears. The same 60mm in a 2.4 metre galley is the difference between a working knife drawer and another blank piece of board.
So the real question isn't whether custom cabinetry is better. It's whether your layout is carrying enough dead space to justify the extra cost and lead time of having cabinets built to measure.
What Custom Cabinets for Small Kitchens Actually Are
Custom cabinets are built to the measured dimensions of your room rather than assembled from fixed-size modules. In a small kitchen, the carcasses, benchtop cut-outs and internal fittings are made to suit the exact width, depth and height available, so no gap gets closed with a filler panel and no usable volume is left stranded.
Standard cabinetry in Australia is built around modules, most commonly 300mm, 450mm, 600mm and 900mm widths, sitting on a 150mm toe kick with a 720mm carcass height. Manufacturers work in those steps because consistent sizing keeps production cheap and stock predictable.
Your wall doesn't measure a round number. Custom cabinetry starts from the wall instead of the catalogue.
Why Standard Cabinets Waste Space in a Small Kitchen
Modular runs rarely land cleanly. Walls are rarely square, skirting sits proud, and appliance cavities push the run out of rhythm. Whatever's left over gets covered with a filler strip, which is painted board doing no work at all.
Four losses show up in nearly every small kitchen.
Filler panels. A 2,700mm wall built from 600mm and 450mm modules will usually leave somewhere between 30mm and 150mm unaccounted for. That's a pull-out you didn't get.
The gap above the overheads. Standard overhead cabinets are 720mm high and typically sit with their top edge around 2,100mm. Under a 2,400mm ceiling, that leaves roughly 300mm of dead air collecting dust, or a bulkhead built to hide it.
Blind corners. An L-shaped run with a standard corner cabinet buries a deep, awkward cavity behind the adjacent door. Without a purpose-built mechanism, most of that volume is unreachable in practice.
Shallow toe kicks. The 150mm recess running the length of every base cabinet is structural convention, not a requirement. Across a 3 metre run, that band is a genuine storage volume sitting empty.
None of this matters much when you have 20 square metres to play with. Under 10 square metres, it's most of your storage problem.
How Much Space Custom Cabinetry Recovers
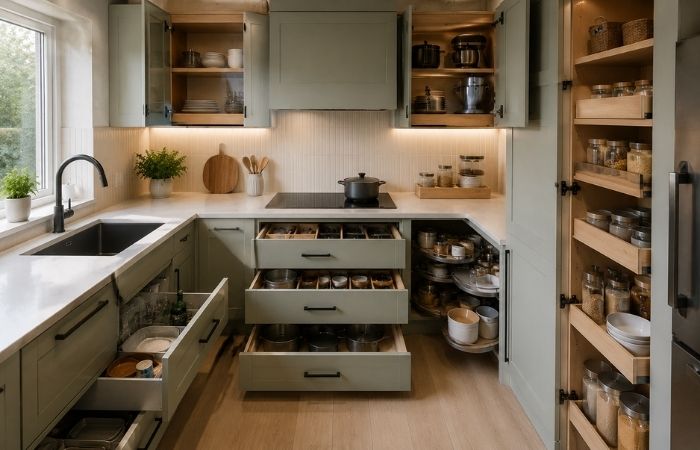
The gains are unglamorous, and they add up. Consider a small L-shaped kitchen with a 3,200mm main run and a 1,800mm return.
Building the run to the true wall measurement instead of the nearest module recovers the filler width as usable cabinet. Taking overheads to the ceiling adds an upper tier for the appliances and platters you touch twice a year. A purpose-built corner unit converts a blind cavity into shelving you can actually reach. Toe-kick drawers turn the base band into flat storage for trays and baking sheets.
Individually, each move looks minor. Together they often return the equivalent of a full extra cabinet without touching a single wall.
The other gain is behavioural. Storage you can reach without kneeling, reaching past something, or unloading a stack in front of it is storage you'll actually use. A small kitchen punishes bad access far harder than a large one does.
Custom, Semi-Custom and Flat Pack Compared
| Consideration | Flat Pack | Semi-Custom | Full Custom |
|---|---|---|---|
| Sizing | Fixed modules only | Modules plus limited resizing | Built to measured dimensions |
| Uneven or out-of-square walls | Filler panels required | Some scribing possible | Scribed and fitted on site |
| Ceiling height use | Standard heights, gap above | Optional top boxes | Run to ceiling as drawn |
| Corner storage | Blind cavity standard | Optional corner hardware | Designed around access |
| Appliance integration | Limited to common sizes | Most mainstream sizes | Any specified appliance |
| Typical lead time | Days | Several weeks | Several weeks to a couple of months |
| Relative cost | Lowest | Middle | Highest per linear metre |
| Best suited to | Rentals, budget refresh, square rooms | Standard layouts wanting better finish | Tight, irregular or high-use spaces |
The Design Moves That Matter Most in a Small Kitchen
Custom cabinetry only pays off if the design uses the freedom it buys. These are the decisions that move the needle.
Drawers instead of base doors. A drawer brings its contents to you. A base cupboard makes you crouch and reach into a dark box. In a small kitchen where every cabinet is doing double duty, deep drawers with dividers beat doors almost every time.
Full-height runs. Taking cabinetry to the ceiling removes the dust shelf and adds seasonal storage. It also makes a small room read as taller, because the eye follows an unbroken vertical line.
Corner access hardware. Corner carousels, pull-out wire systems and diagonal units all cost more than a blind cabinet. In a kitchen with only one corner available, that's usually money well spent.
Reduced-depth benching on the tight side. In a narrow galley, dropping one run from 600mm to 450mm or 500mm depth widens the walkway noticeably while keeping the bench usable for prep.
Appliance-led planning. Building the cabinetry around the exact dishwasher, oven and fridge you've chosen removes the tolerance gaps that modular runs leave on every side.
Handleless or slimline profiles. Push-to-open and shadowline fronts remove protruding hardware from circulation space. In a walkway under 1 metre, that's a practical gain as well as a visual one.
Toe-kick drawers. Low, flat and ideal for trays, boards and pet bowls. They cost little to add while the cabinetry is being built and can't be retrofitted easily later.
When Custom Cabinets Aren't the Right Call
Custom isn't automatically the answer, and pretending otherwise wastes people's money.
If you're renting or planning to sell within a year or two, the return window is too short to justify built-to-measure joinery. If your kitchen is a simple rectangle with square walls and standard appliances, quality modular cabinetry may land within a few centimetres of a custom result for meaningfully less. And if the budget is tight enough that going custom would force a downgrade on benchtop or appliances, the trade-off usually isn't worth it, because those are the surfaces you touch daily.
The strongest case for custom sits with kitchens that are small, irregular, heavily used, and staying that way for a decade.
How the Custom Cabinet Process Works
- Site measure. A cabinetmaker measures the room, checks walls for square and plumb, and records service locations for plumbing, gas and power.
- Design and layout. The run is drawn around your appliances, circulation space and storage priorities, with cabinet widths set by the room rather than a catalogue.
- Material and finish selection. Carcass board, door substrate, finish type, edging, handles and internal hardware are locked in at this stage.
- Quotation and approval. Drawings and a written scope are confirmed before anything is cut, which is the point to change your mind cheaply.
- Fabrication. Panels are cut, edged and assembled in the workshop to the approved drawings.
- Strip-out and installation. Old cabinetry comes out, new carcasses are levelled and fixed, and doors and drawer fronts are hung and aligned.
- Benchtop template and fit. Stone or laminate is templated to the installed cabinetry, then fitted, followed by final adjustment of hinges and runners.
Expect the workshop stage to be the longest part of the timeline and the installation to be the shortest. Planning around that order avoids the classic mistake of booking a plumber for the wrong week.
What Drives the Cost in a Small Kitchen
Small doesn't automatically mean cheap. A compact kitchen has fewer linear metres, but the fixed costs of measuring, designing, delivering and installing don't shrink at the same rate.
The variables that move a quote most are the door finish, the internal hardware, the benchtop material, and how much of the existing kitchen needs stripping out and making good. Two-pack polyurethane doors cost more than thermolaminate, which costs more than melamine. Soft-close runners, corner mechanisms and integrated bins add up quickly across a full run.
Published cabinetry prices in Australia are usually quoted supply-only or as broad per-metre ranges, which rarely reflect what a fitted small kitchen actually costs once installation, strip-out and benchtop are included. It's more useful to compare quotes on scope, hardware brands and finish specification than on a headline figure.
Frequently Asked Questions

How do you tell whether your kitchen is a good candidate before getting quotes?
Run a quick audit. Count the filler strips, measure the gap above your overheads, and note every cabinet you have to kneel down or reach blindly into. If those add up to more than roughly half a metre of frontage, built-to-measure joinery will almost certainly return more usable storage than a modular replacement.
How long do custom kitchen cabinets take to make and install?
Most projects run several weeks from approved drawings to installation, with fabrication taking the bulk of that time. Installation of a small kitchen is often a matter of days. Stone benchtops add roughly one to two weeks after install because they're templated to the finished cabinetry.
Can custom cabinets be built to a sloped ceiling or around a bulkhead?
Yes, and this is one of the clearest cases for going custom. Raked ceilings, existing bulkheads, exposed beams and service ducts all defeat modular sizing. Cabinetry drawn from a site measure can be angled, stepped or scribed to follow the actual profile.
What cabinet material suits a small Melbourne kitchen best?
Moisture-resistant board is the sensible baseline for carcasses, particularly under sinks and dishwashers where steam and leaks concentrate in a confined room. For doors, two-pack polyurethane offers the widest colour range and a seamless finish, while thermolaminate and melamine sit lower in price with good durability.
Do custom cabinets add value when selling a home?
A well-designed kitchen is one of the stronger presentation assets in a property, and buyers notice storage that works. That said, treat resale as a secondary benefit rather than the reason to proceed, because recovery depends heavily on the property, the suburb and the market at the time.
Can part of an existing kitchen be kept and only some cabinetry replaced?
Often yes. Adding a pantry unit, replacing a corner run, or building a new island around existing cabinetry is common, provided the finishes can be matched closely enough. Matching an older finish exactly is the usual limitation, so it's worth discussing at the measure stage.
Is a small kitchen better with fewer, larger cabinets or more small ones?
Fewer, larger cabinets with well-planned interiors generally win. Every extra cabinet adds a side panel, and side panels eat width. Wide drawers with adjustable dividers give more usable volume than a row of narrow cupboards across the same run.
Small Kitchens Are Won in the Last 50 Millimetres

The difference between a cramped kitchen and a comfortable one is rarely dramatic. It's a corner that opens properly, a drawer where a crouch used to be, and a run that reaches the ceiling instead of stopping short. Those gains come from measuring the room first and drawing the cabinetry second.
Magri Cabinets has been building custom kitchen cabinetry for Melbourne homes since 2018, working from site measurements rather than fixed modules so tight and irregular spaces get the full use of what's there.
Contact us to plan cabinetry built to your kitchen's exact measurements.


Magri Cabinets Assistant
Online • Craftsman Expert